Save
Ask
Tour
Hide
Share
$399,900
5 Days On Site

14 Mist Road SW
High River, AB T1V 1C4

Single Family Residence|Pending
4
Beds
3
Total Baths
2
Full Baths
1
Partial Bath
1,118.47
SqFt
$358
/SqFt
1975
Built
Subdivision:
McLaughlin Meadows
County:
Foothills County

Due to the health concerns created by Coronavirus we are offering personal 1-1 online video walkthough tours where possible.
Call Now: 403-775-6950
Is this the listing for you? We can help make it yours.
403-775-6950
14 Mist Road SW14 Mist Road SW14 Mist Road SW14 Mist Road SW
Save
Ask
Tour
Hide
Share

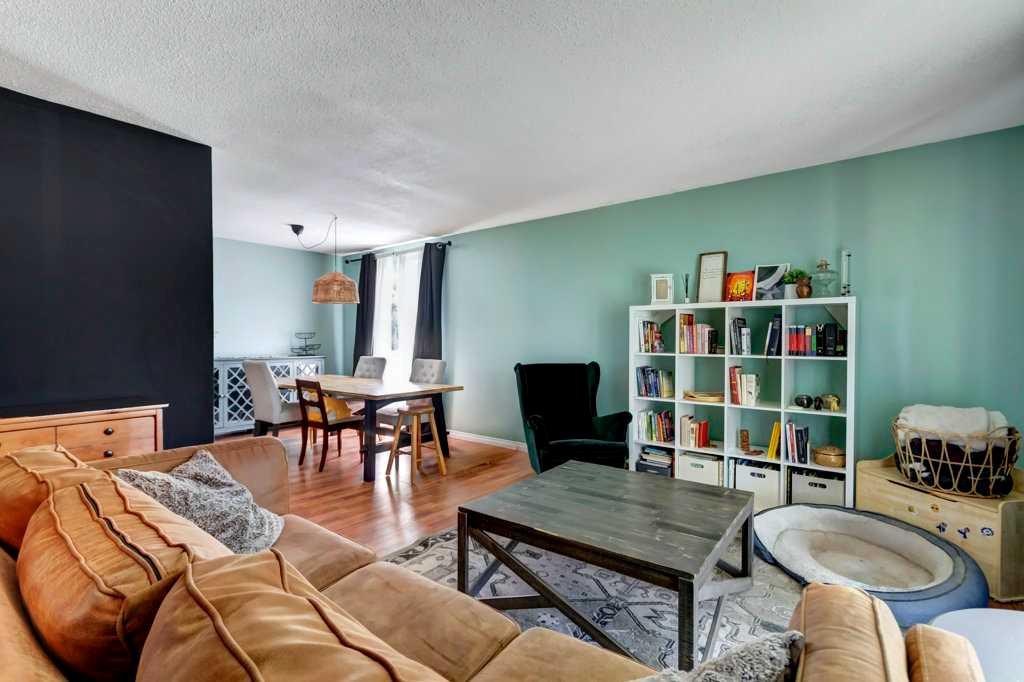
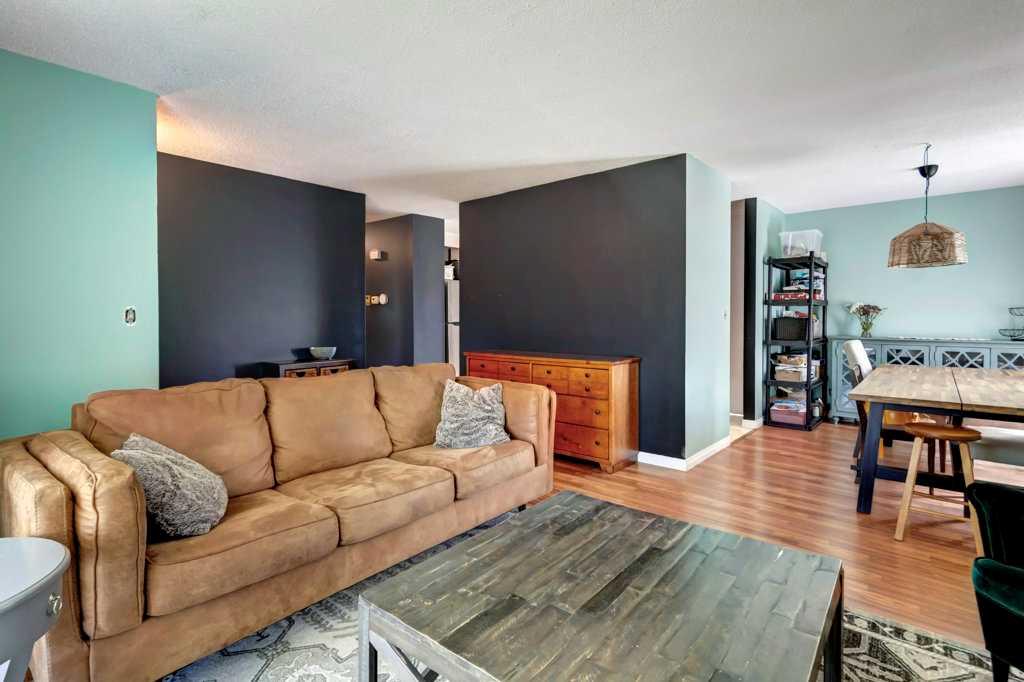
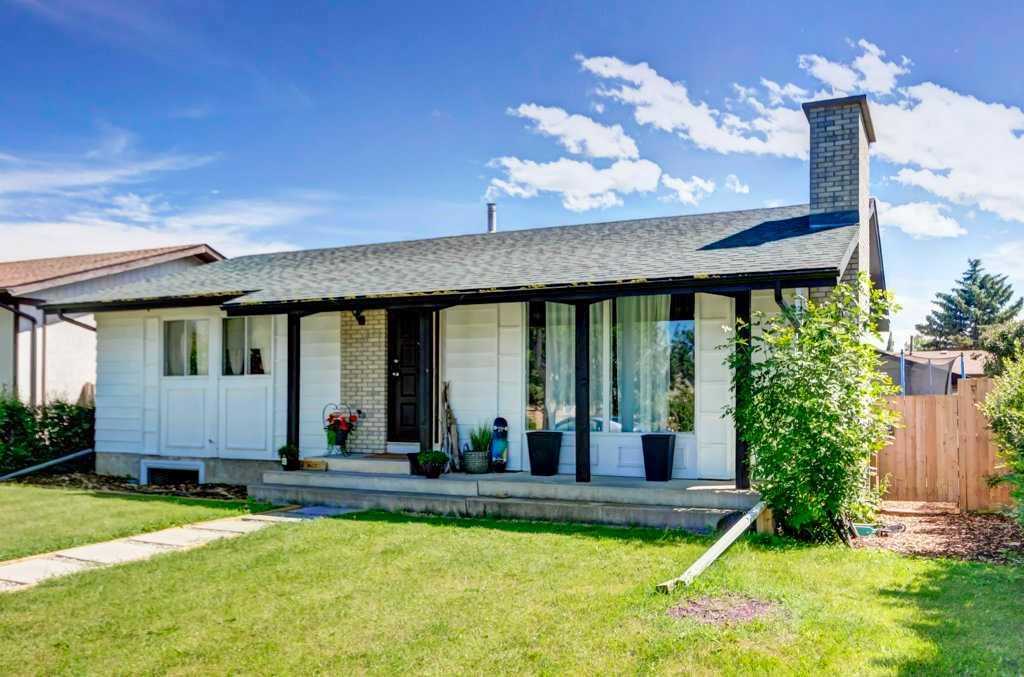
Located in the desirable southwest area of High River, this bungalow offers plenty of potential on a mature lot with a private, fully fenced backyard. There's ample space to build a large garage or shop while still enjoying the existing yard, complete with mature trees, a dog run, and a double dog house. The main floor features three bedrooms, a full 4-piece bathroom, and a 2-piece ensuite off the primary bedroom. The partially finished basement has direct access off the rear entrance and includes a kitchenette, fourth bedroom, den, and a spacious rec room with a wood-burning fireplace, offering flexibility for extended family or additional living space. The single garage is currently used for storage but can easily be converted back to parking. Recent updates include a new water softener, kitchen appliances, and fencing. The basement has been finished with metal studs and water-resistant click flooring for added durability. Conveniently located close to community gardens, the outdoor skating rink, parks, schools, downtown shopping, and the Happy Trails pathway system. This home requires some TLC but offers a solid opportunity to add value in a sought-after neighbourhood.

Save
Ask
Tour
Hide
Share
Listing Snapshot
Price 
$399,900
Days On Site 
5 Days
Bedrooms 
4
Inside Area (SqFt) 
1,118.47 sqft
Total Baths 
3
Full Baths 
2
Partial Baths 
1
Lot Size 
0.14 Acres
Year Built 
1975
MLS® Number 
A2327504
Status 
Pending
Property Tax 
$3,203
Maintenance Fees 
N/A
Sq Ft Source 
N/A
Friends & Family
Recent Activity
yesterdayStatus changed to Pending
yesterdayListing updated with changes from the MLS®
5 days agoListing first seen on site
General Features
Acres 
0.14
Available on 
2026-11-02
Garage 
Yes
Garage Spaces 
1
Levels 
One
Parking 
Off StreetGarage
Parking Spaces 
3
Property Sub Type 
Single Family Residence
SqFt Above 
1118.47
SqFt Below 
1066.47
Style 
Bungalow
Zoning 
TND
Interior Features
Appliances 
DryerRange HoodRefrigeratorWasherWater Softener
Basement 
FullPartially FinishedExterior Entry
Fireplace 
Yes
Fireplace Features 
BasementWood Burning
Fireplaces 
1
Flooring 
LaminateLinoleum
Heating 
Forced Air
Laundry Features 
In Basement
2pc Ensuite bath 
Dimensions - 4`6" x 5`0"Level - Main
3pc Bathroom 
Dimensions - 6`0" x 9`1"Level - Basement
4pc Bathroom 
Dimensions - 8`1" x 4`11"Level - Main
Bedroom 
Dimensions - 10`3" x 8`11"Level - Main
Bedroom - Primary 
Dimensions - 13`3" x 10`11"Level - Main
Den 
Dimensions - 8`7" x 10`6"Level - Basement
Dining Room 
Dimensions - 10`1" x 9`3"Level - Main
Foyer 
Dimensions - 13`7" x 3`6"Level - Main
Furnace/Utility Room 
Dimensions - 5`8" x 6`2"Level - Basement
Game Room 
Dimensions - 22`9" x 14`7"Level - Basement
Kitchen 
Dimensions - 13`8" x 13`4"Level - Main
Kitchenette 
Dimensions - 13`6" x 16`5"Level - Basement
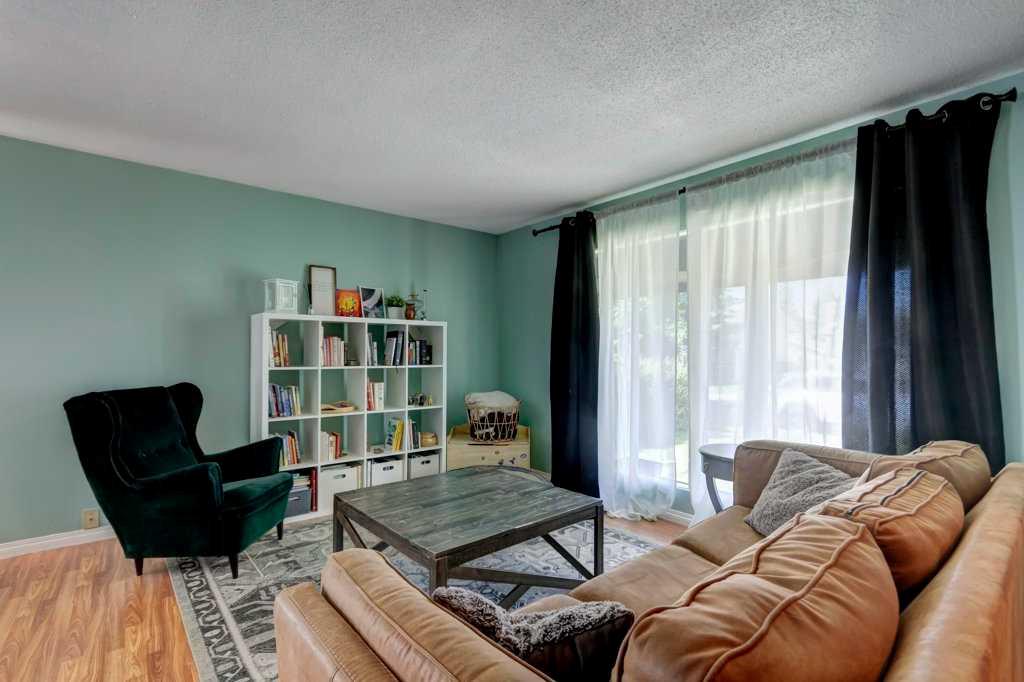
Living Room 
Dimensions - 13`7" x 15`5"Level - Main
Save
Ask
Tour
Hide
Share
Exterior Features
Construction Details 
Frame
Exterior 
Dog RunPrivate Yard
Fencing 
Fenced
Frontage 
5.11M 16`9"
Lot Features 
Back YardCul-De-SacFront YardLevelPrivate
Patio And Porch 
Front Porch
Roof 
ShingleAsphalt
Community Features
Community Features 
ParkPlaygroundSidewalksStreet Lights
Listing courtesy of Laura Stretch of REMAX Southern Realty

Listing information is provided by Participants of the Alberta One Realty Listing Services (Pillar 9). IDX information is provided exclusively for personal, non-commercial use, and may not be used for any purpose other than to identify prospective properties consumers may be interested in purchasing. Information is deemed reliable but not guaranteed. Copyright 2026, Alberta One Realty Listing Services (Pillar 9)
Last checked 2026-07-15 09:12 PM UTC

Neighborhood & Commute
Source: Walkscore
Save
Ask
Tour
Hide
Share